Furniture has several different sizes: the assembled object, its delivery package, and the space it needs while you use it. Keep those measurements separate. A cabinet can fit the intended wall and still fail at a stair turn, or arrive successfully but leave no room to open its doors.
Create a product record before measuring the room
Save the exact product name, model, version, and dimensions from the maker or retailer. Note whether a dimension describes the assembled item or its package. Similar-looking variants may have different widths, legs, or mechanisms. A screenshot of an attractive photograph is not enough to identify the item when you later ask about delivery or installation.
Record protruding handles and other features where the supplier provides them. Ask about anything unclear rather than silently treating the listed rectangle as the whole object. Include the product's intended use, load guidance, assembly requirements, and any mandatory fixing. These details can rule out a candidate even when the outside dimensions appear promising. Keep the supplier's answer with the product record so it can be reviewed before ordering.
Use a simple status beside each dimension: confirmed from documentation, measured in the home, or still awaiting an answer. Keeping those categories visible prevents a guess about a removable part or package size from becoming a fact later in the comparison.
Measure the destination in its working state
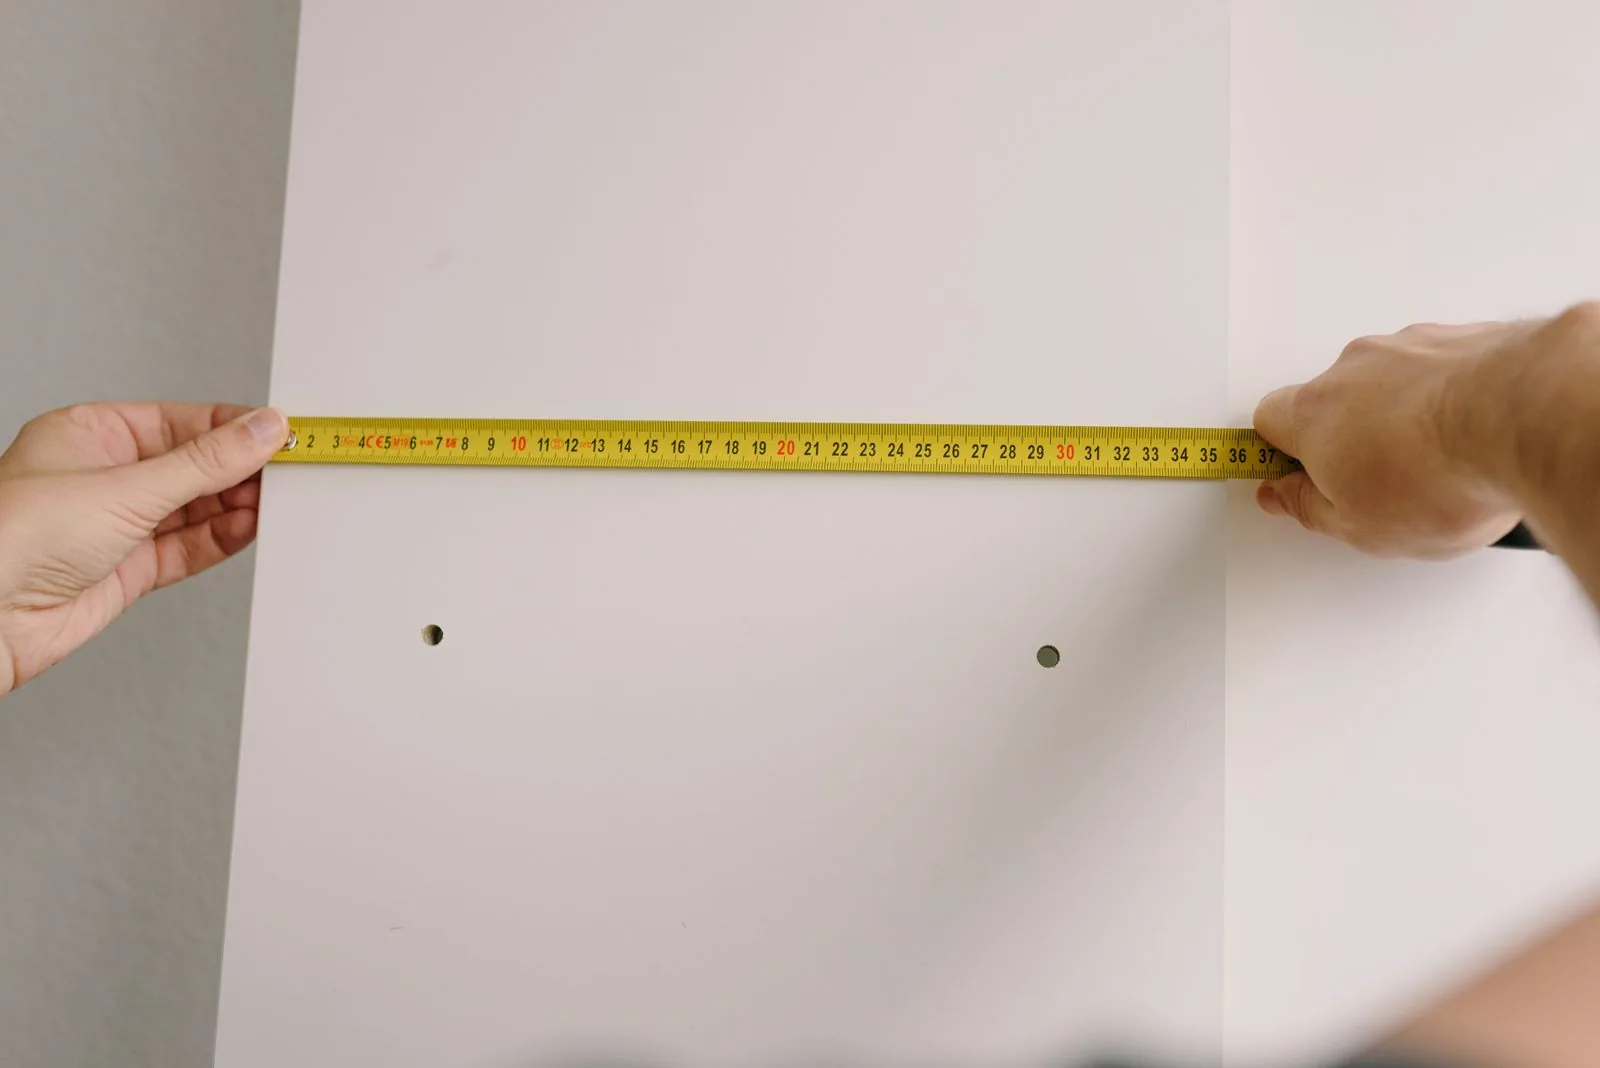
Measure the intended space and mark fixed obstructions. Include skirting, pipes, radiators, window access, and anything that prevents the furniture from reaching the wall. Use the units shown on the product record, or convert carefully while retaining the original values. Do not compare a rounded remembered measurement with a precise listing.
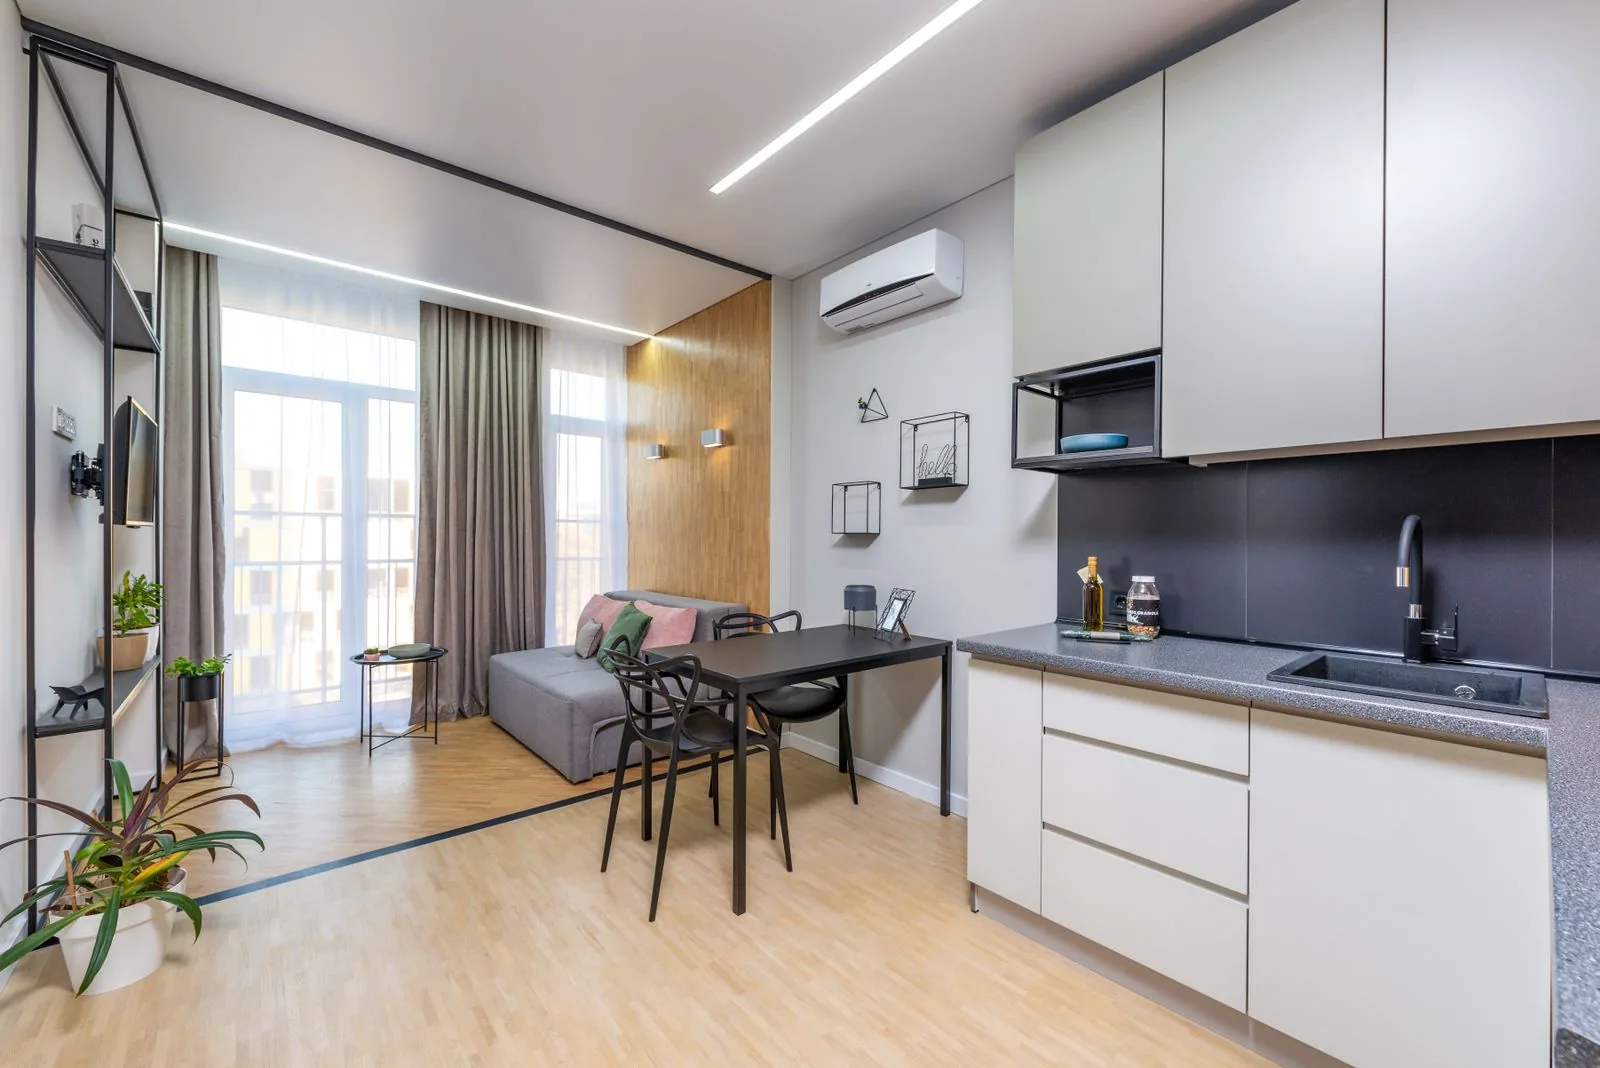
Next draw the item while operating. Open doors and drawers, extended leaves, a reclined seat, or a deployed bed may occupy much more space than the closed object. Include where a person stands or sits to use it. IKEA's dining guide illustrates why chairs and movement belong in the plan. Its examples are planning guidance, not universal accessibility clearances; individual needs and relevant requirements still need to be considered.
Trace the entire delivery journey
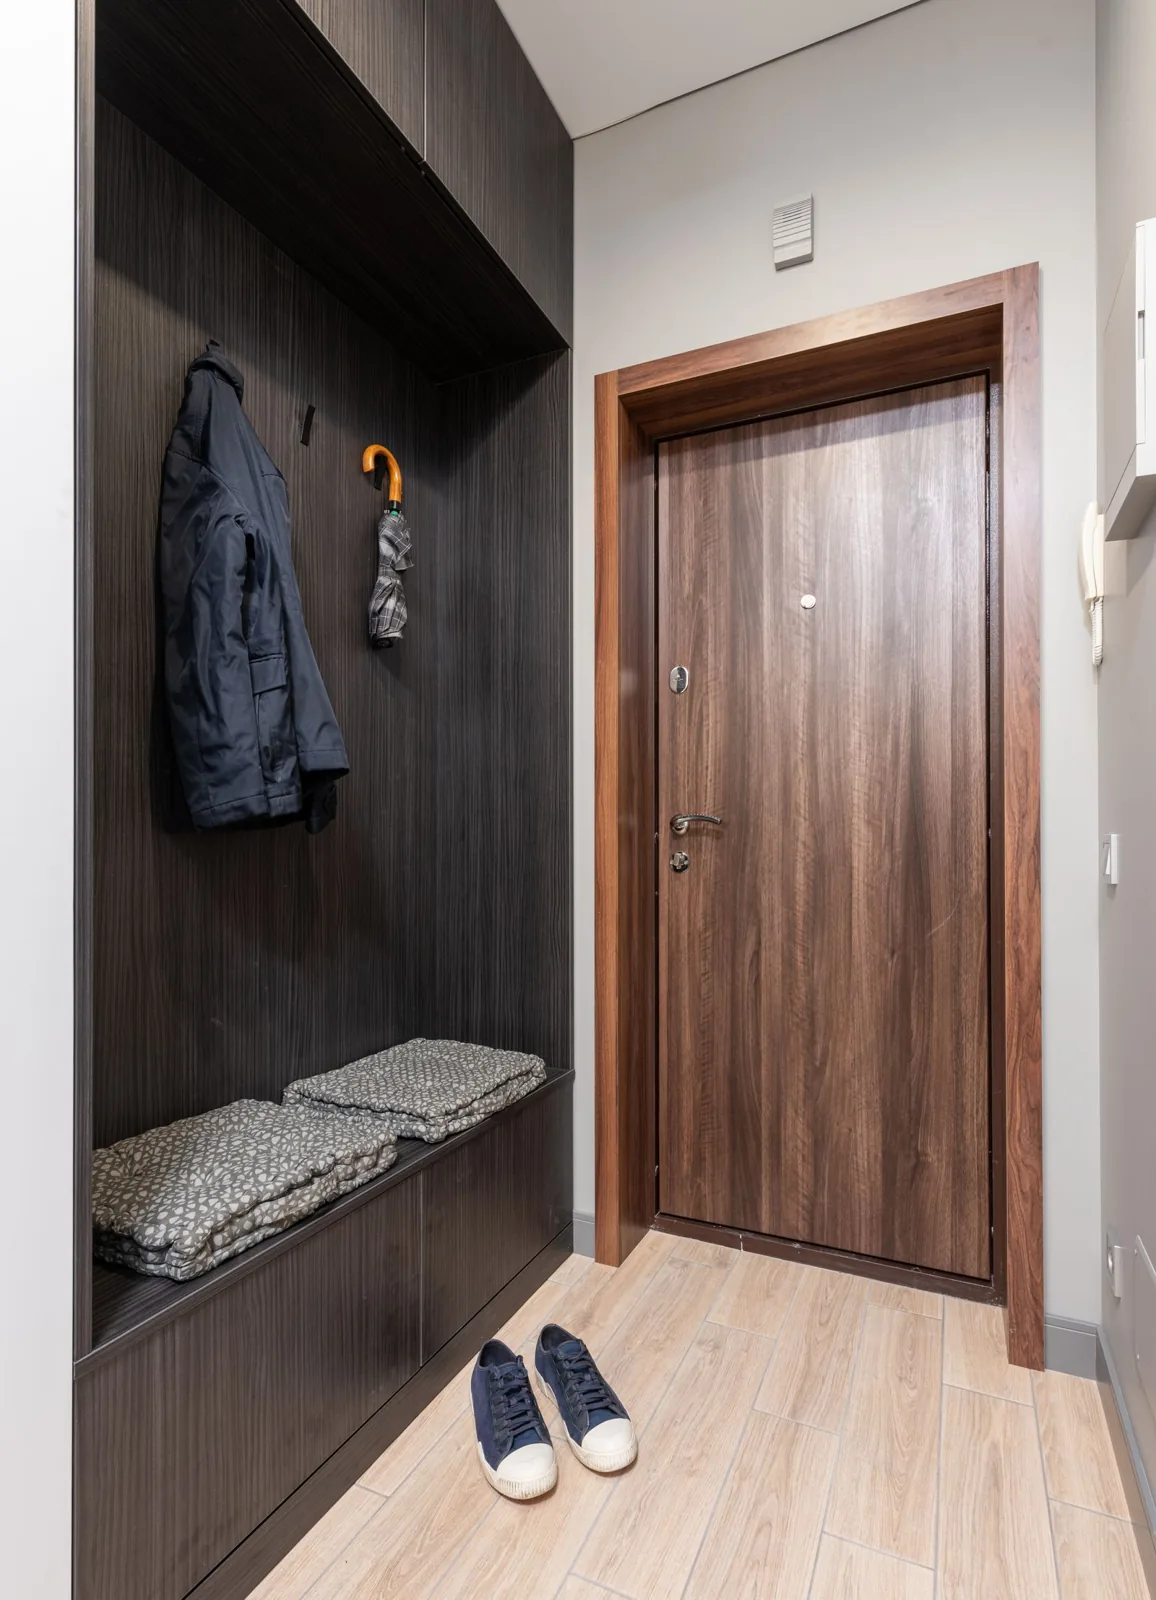
Walk from the likely delivery entrance to the final room. Record door openings, hallways, stairs, landings, lift openings and interiors, and the space available at each turn. Note what cannot be moved. A wide doorway followed by a tight corner can be the controlling restriction, even when the room itself is generous.
IKEA Taiwan's delivery information explicitly asks buyers to consider lifts, stairs, hallways, doors, and corridors before ordering large furniture. Use that route-based principle while checking your own supplier's actual terms. Do not assume that services, fees, door removal, or handling arrangements from one region apply elsewhere. A straight-line width check alone cannot establish whether a rigid object will rotate through the route.
Compare packages and assembly needs separately
Flat-pack furniture may arrive in several packages, each with its own dimensions and weight. Assembled furniture may have removable elements, but only count those as removable when the supplier confirms an approved procedure. Do not assume legs, arms, doors, or cushions can be taken off simply because that would make the delivery easier.
Check where assembly can take place and how the assembled item moves into its final position. Some products need floor area beyond the final footprint or specific orientation during assembly. Follow their instructions and arrange appropriate help. A package that passes through the entrance does not prove that the finished unit can be lifted upright beneath the ceiling or moved around the room afterward.
Send uncertainty to the supplier before paying
For a difficult turn or unusual route, share clear measurements and photographs through the supplier's appropriate channel and ask what they can confirm. Identify the exact product and delivery format. A useful question describes the restriction, rather than asking generally whether a sofa will fit. Keep any answer and its limitations beside the product details.
If fit remains unresolved, consider a different approved product or delivery format. Do not rely on forcing the item, removing building features without permission, or assuming the delivery crew will improvise a solution. Check the actual cancellation, failed-delivery, and return terms for the purchase. This article does not interpret a contract or promise eligibility for a refund; those details belong to the specific seller and transaction.
Repeat the final check with the intended room arrangement
Before committing, return to the destination plan with the actual surrounding furniture included. Test the route past the candidate's working footprint and confirm the access needed for installation and routine use. Another person can help check the recorded numbers, especially where multiple units or conversions have been involved. Correct discrepancies rather than averaging measurements that disagree.
The cabinet that fits the wall but not the turn
For a candidate cabinet, keep four entries side by side: assembled dimensions, package dimensions, the restricted turn on the delivery route and the space its doors need when open. Suppose the wall measurement is confirmed but the package's turning path is unresolved. Mark the candidate as awaiting supplier clarification, even if its finish is ideal. Send the product identifier and route details through the supplier's normal channel. A favorable wall measurement cannot answer the delivery question. Keeping the unresolved entry visible prevents appearance or a sale deadline from quietly replacing missing evidence.