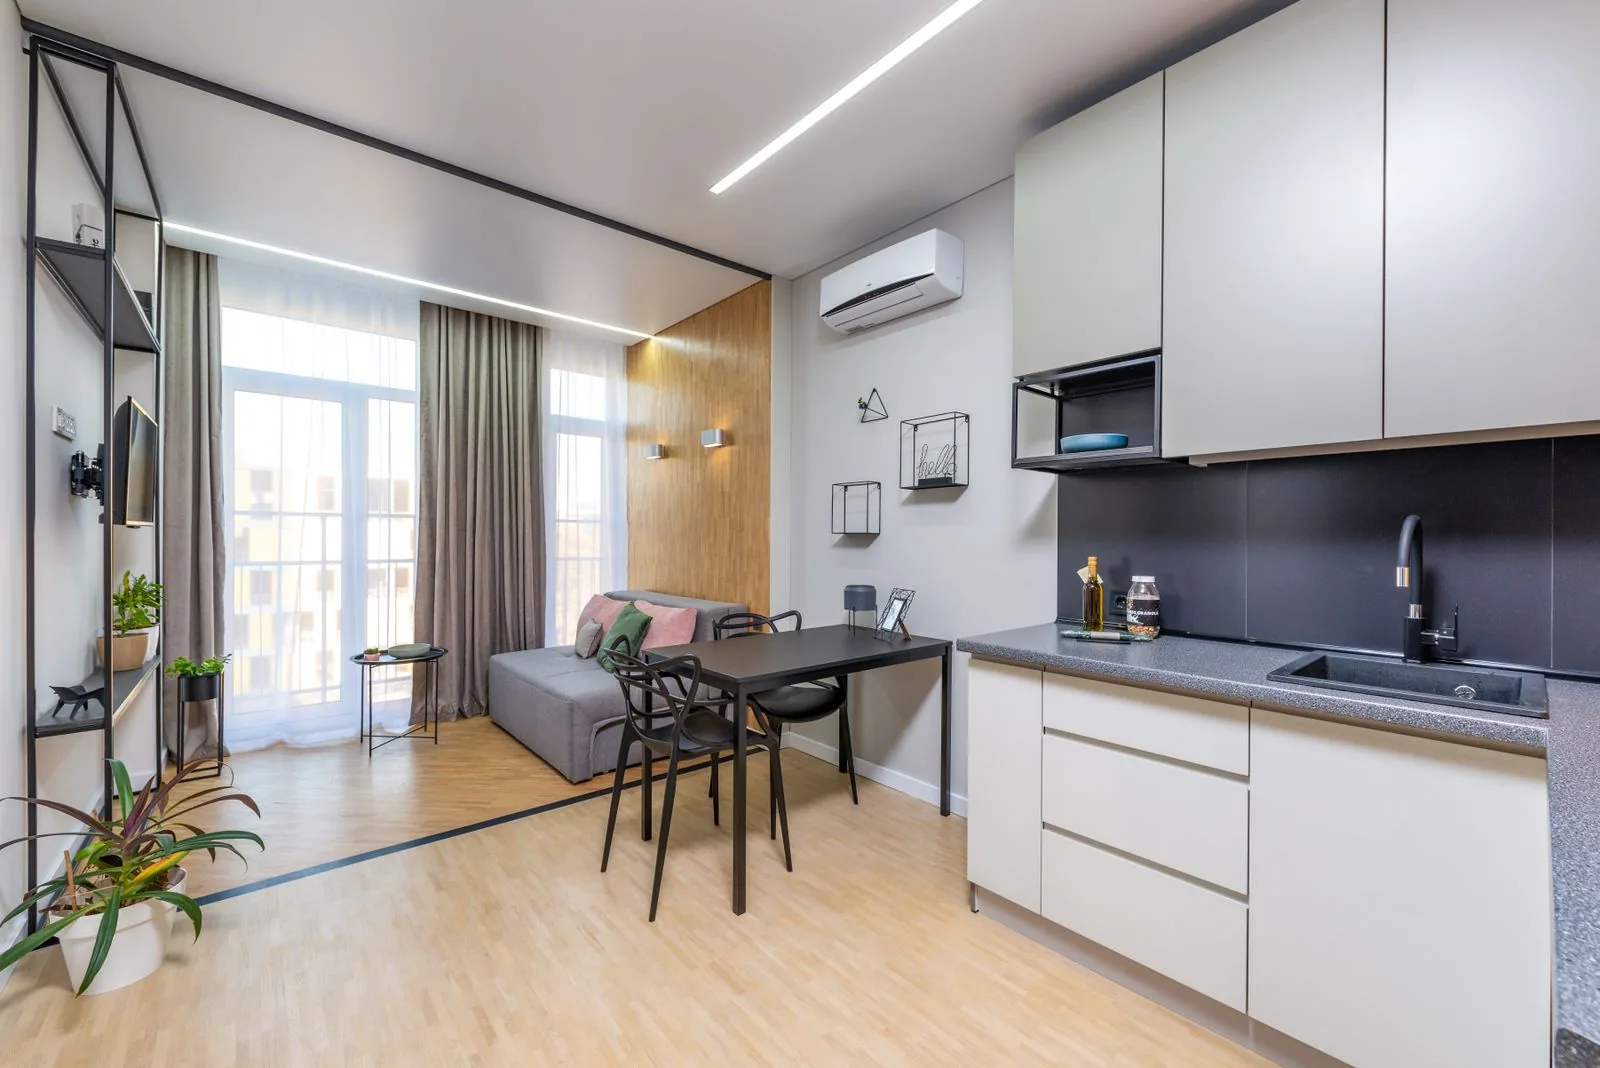
Before you look for a smaller sofa, look at the journeys your living room has to accommodate. A workable layout gives everyday movement a place alongside sitting, reading, and spending time together.
Draw the routes before the furniture
Sketch your room on paper and mark every door, opening, window, and fixed feature. A rough drawing with honest measurements is more useful than a beautiful drawing made from guesses. Add the routes you actually take: the entrance to the kitchen, the sofa to the window, and the doorway to the seat someone uses every evening. Include the door swing rather than treating a closed door as a permanently available wall.
Next, write the room's two most important activities beside the sketch. They might be conversation and reading, rather than watching television. This is a household choice, not a design rule. IKEA's studio planning guidance similarly starts with measurements and activities. Our practical extension is to keep the route map visible while comparing arrangements, so a secondary object cannot quietly occupy the path you meant to protect.
Choose one seating arrangement to test
Start with the largest seat you already own. Draw it in two possible positions instead of moving everything repeatedly. In one arrangement, the sofa might sit along the longest wall; in another, its back might define a sitting area. Neither is automatically better. Compare what each position does to the route map and whether people can enter the group without weaving between furniture.
For a room shared by several people, ask where each person would naturally sit. A layout that looks balanced can still place one seat outside the conversation. Resist adding another chair simply to complete a symmetrical photograph. If extra seating is only occasional, consider whether a suitable chair from elsewhere can be brought in when needed, provided there is a clear place for it during the visit.
Compare working footprints, not just dimensions
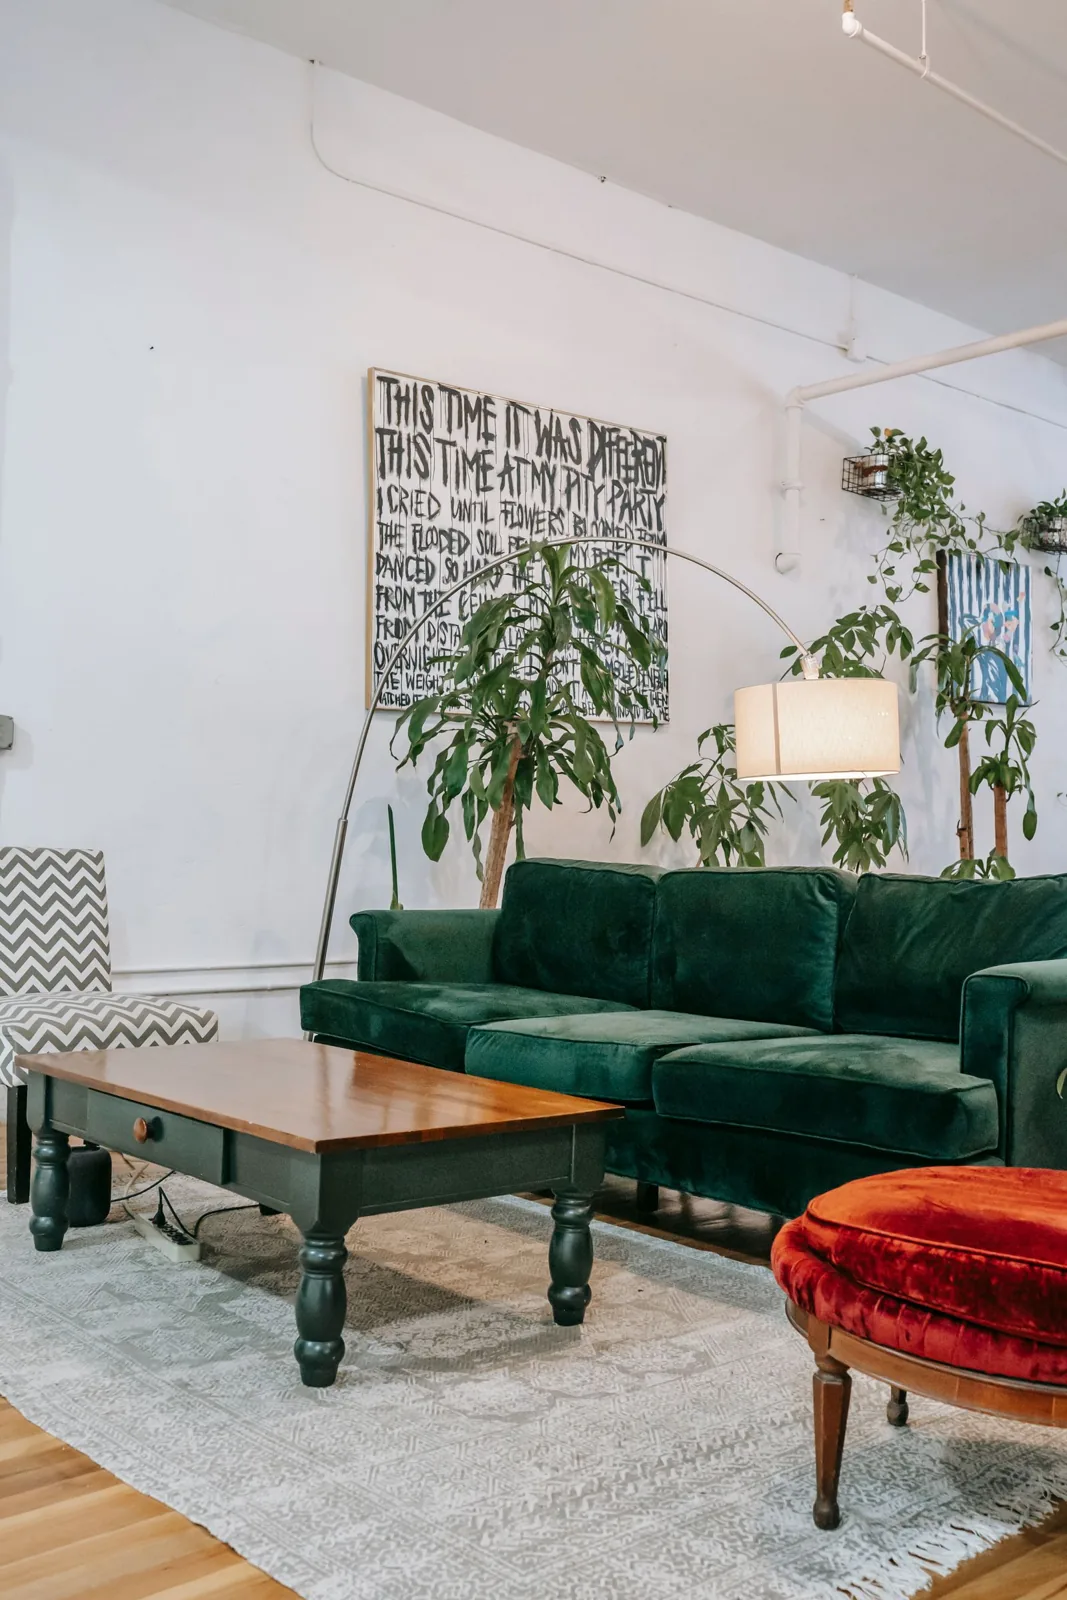
A coffee table occupies more than its measured rectangle. You also need to reach it, walk past it, and sometimes move it. A storage ottoman needs room for its lid or drawer. A sofa bed needs its extended footprint, not just its daytime outline. IKEA's small-room guidance suggests furniture that performs more than one job, but the second job matters only if you can comfortably use it.
Make paper rectangles or use an appropriate non-marking temporary floor marker after checking the floor finish. Test the expanded arrangement before buying. Pull out the actual drawer, open the cabinet door, and sit down with a book or cup. There is no universal clearance number in this guide: access needs, mobility aids, furniture geometry, and applicable requirements differ. Test with the people and equipment that use your room.
Give storage a specific job
Decide what needs to live in the room before choosing more storage. A small box for remote controls, a shelf for current books, and a cupboard for shared games solve different problems. Count the objects you want to keep nearby and compare that inventory with the space you already have. Furniture that stores an undefined collection can become another obstacle without improving the room.
Open storage suits objects you want to see and can return easily. Closed storage can reduce visual distraction, but only when opening it is convenient. If a cabinet door collides with a chair, the contents may migrate onto the table instead. Check manufacturer installation and anchoring requirements for any new unit; a compact footprint does not remove stability requirements. Keep exits, heat sources, and required access clear.
Let light follow the activity
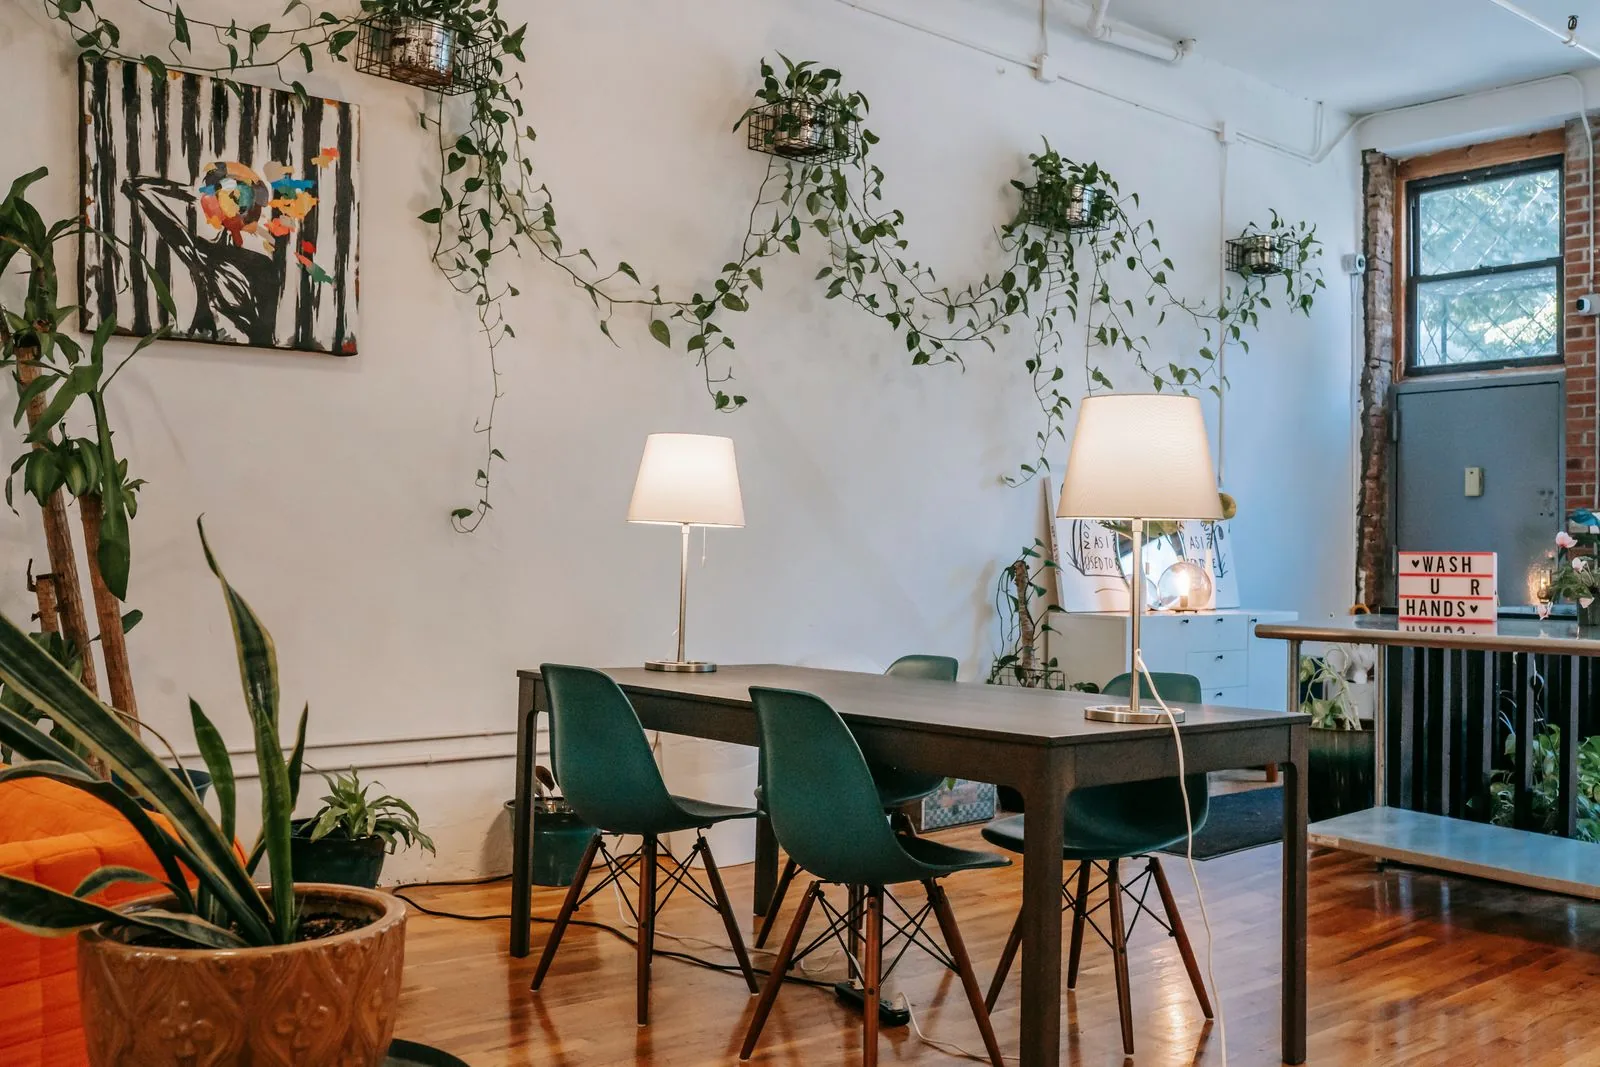
After the main layout works, consider what each seat needs. Reading requires a different lighting arrangement from moving through the room or watching a screen. Try a portable lamp you already own before deciding that the room needs another large piece. Check for glare from the actual seated position and keep cords away from walking routes, following the lamp's instructions.
A window can support a pleasant seating position, but access to its controls and opening should remain practical. Avoid arranging every object purely around a symmetrical view from the doorway. The room is also experienced from a chair, while carrying laundry, and when someone opens the curtains. Those ordinary viewpoints often reveal problems that a single wide-angle photograph hides.
Run a short, ordinary-life trial
Keep the first arrangement for several normal days, if the room remains safe and usable. Note precise friction: a shin hits the table, a drawer stays closed because a seat is in the way, or the reading lamp is difficult to reach. Change one item at a time so you can tell which adjustment helps. This is a suggested home trial, not a claim that a particular layout has been professionally tested.
A room where the shortcut crosses the coffee table
Imagine a doorway opposite the kitchen, with the sofa along one side. In arrangement A, a central coffee table leaves a narrow detour; in B, a smaller suitable side table serves the same seats. Draw someone carrying laundry through both versions while another person sits down. The useful comparison is whether these actions can coexist, not which table looks smaller. If B works, keep its clear route when choosing accessories later. A basket placed in that newly available strip would undo the decision even though the large furniture had not moved.