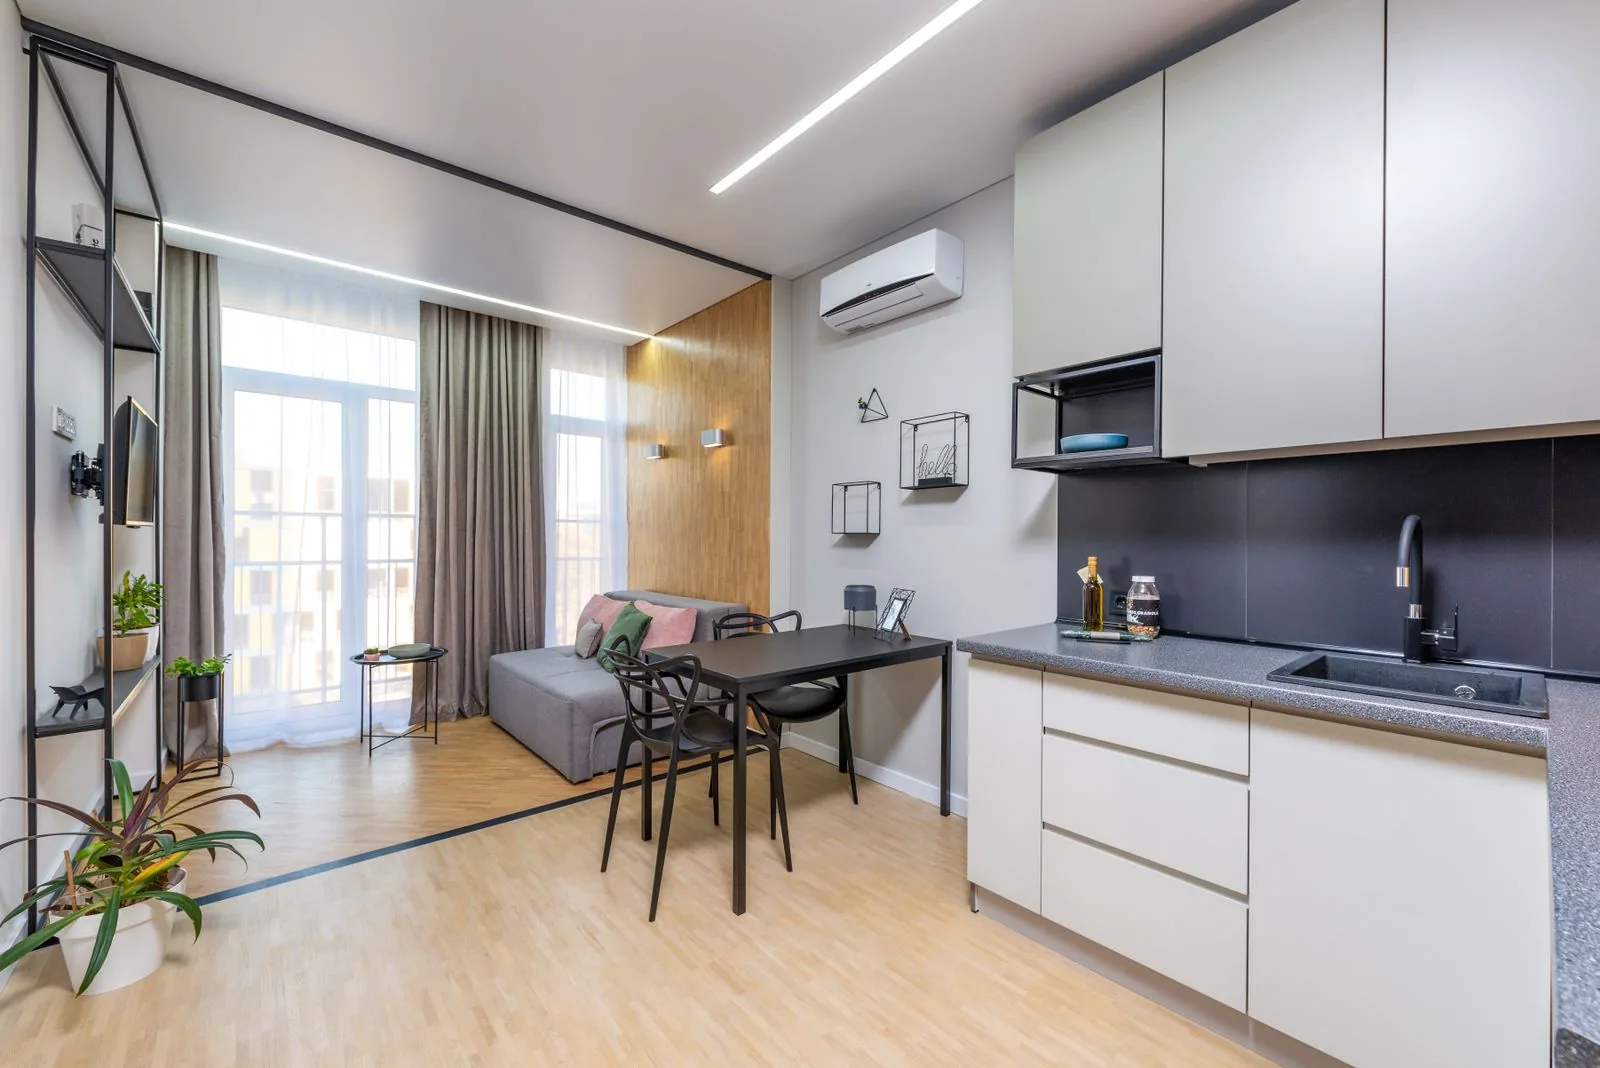
A studio does not have to behave like one room all day. It can change with your activities, provided the transitions are simple enough to repeat. Begin with the day's sequence rather than an imagined set of miniature rooms.
List activities in the order they happen
Write a short account of a typical day at home. Include making breakfast, working if relevant, eating, relaxing, and getting ready for bed. Add the less visible stages: a laptop waiting while you eat, laundry drying, or a guest's belongings. Those waiting stages occupy space even when no one is actively using them.
Mark which activities happen simultaneously. Two people sharing a studio may need separate places at the same moment, while a solo household might comfortably use one table in sequence. This distinction determines whether you need a dedicated zone or a reliable transition. It also prevents buying furniture for an activity that rarely happens. Use the schedule as a planning tool, not a demand to live by a rigid timetable.
Put the fixed conditions on a sketch
Measure the room, openings, and existing furniture. Record windows, heaters, outlets, and anything that must stay accessible. IKEA's studio guidance begins with this kind of plan. Make your own sketch useful by adding the spaces needed to open doors and reach controls, rather than treating every bare wall as available for storage.
Choose the most constrained activity first. An existing bed, for example, may have fewer realistic locations than a lightweight chair. Test the bed position against access and the other tasks on your list. Avoid blocking required exits, ventilation, or heating. If a proposed arrangement depends on changes to fixed features, seek the relevant permission and qualified advice rather than treating that change as ordinary furniture styling.
Define zones with cues you can live with
A zone can be indicated by the direction a chair faces, a suitable rug, or a change of lighting. It does not always need a screen or tall shelf. Think about the view from each activity: what would help you recognize that you are at the table, in the sitting area, or beside the bed?
Choose only cues that remain practical in use. A divider can interrupt light or become another obstacle. Shelving used as a divider must follow the manufacturer's approved installation and anchoring requirements; being able to see through a unit does not make it stable. Try a lower-impact visual cue before introducing another large object.
Design the handoff between shared uses
If a table serves work and meals, decide where work materials go before dinner. A portable container can hold suitable loose items, but it needs an actual destination when the table is in use. A box on the floor beside the chair merely moves the obstruction. Keep cables, confidential papers, and delicate equipment in appropriate storage.
Write the transition as a few actions: close the laptop, return papers, clear the surface, and set out what the next activity needs. This is an example to adapt, not a prescribed routine. If the transition repeatedly takes more effort than the household can manage, simplify the work setup or reconsider whether that activity needs a separate surface. A shared zone is successful only when switching uses is realistic.
Check both the open and closed arrangement
Multifunction furniture has more than one footprint. Test a sleeper seat when extended, a folding table with its supports deployed, and drawers when fully open. Include the space needed to carry out the transformation. Furniture that technically opens may still be impractical if its conversion requires moving several other pieces every day.
Storage also changes the arrangement. Decide where bedding, guest chairs, and table leaves belong when they are not being used. Follow furniture instructions and avoid improvising supports. Do not assume that a mechanism is safe because it fits on the floor plan. Read the intended use, weight limits, and setup procedure before making it a central part of the room's daily operation.
Test a normal day, then edit one boundary
Once the arrangement is safe and usable, live with it through ordinary transitions. Notice where belongings stall: work stays on the dining surface, clothes collect on the only chair, or a bag blocks the bed. Each is a specific handoff to improve. Changing the entire room at once makes it harder to understand which boundary needed attention.
Adjust one destination or one furniture position and repeat the relevant activity. The useful question is whether starting and finishing that activity became easier. This is a proposed household trial, not a claim of tested performance. Keep the solutions that help and leave spare space where possible. A studio can feel coherent without every activity having its own object, color, divider, and storage system.
Breakfast, work and dinner on one surface
For a studio with one table, sketch three states: breakfast, a computer session and dinner. Name what stays, what moves and where the moving items land. The computer might require a suitable dedicated position; portable papers can have their own return location. If the dinner state works only when a box is left in the entrance, the transition is unfinished. Resolve that destination before buying a divider. The distinction from a living-room layout is time: the same footprint must support successive activities, with a changeover the household can actually complete.